
Closed Cell and Open Cell Spray Foam Built for Edison NJ Postwar Housing Stock
Why Edison Housing Eras Demand Foam Strategy, Not Templates
Postwar Cape Cods and ranch homes dominate the older sections of Edison township, with newer subdivisions from the 1980s and 1990s filling in around them and contemporary townhomes layered on top of both. That housing era mix is the single biggest reason foam scopes here cannot be templated. A 1955 Cape in Stelton has nothing in common with a 1992 colonial off Oak Tree Road, and neither one matches the wall assemblies of a 2008 townhouse near Menlo Park. Routes 1 and 27, the Edison train station corridor, and the industrial parks along Wood Avenue all add their own thermal pressure on top of basic NJ Climate Zone 4A weather patterns. Owners feel it as upper bedrooms that overheat in July, drafty floors in February, and gas bills that climb annually while the thermostat setting stays the same. Properties across the older Edison neighborhoods, particularly Stelton, Clara Barton, Bonhamtown, and the Edgemoor section, were built with framing practices that left rim joists open, knee walls unsealed, and attic batts compressed inside thirty years of normal use. Spray foam at the right density and thickness corrects those failures one assembly at a time, which is how we actually run these scopes rather than quoting a job by the square foot over the phone the way the regional satellite outfits do.
Energy Code Compliance Across Edison Township Properties
Owners across Edison routinely call us after a regional satellite contractor quoted a job over the phone by the square foot. That pricing model breaks immediately the second you compare a Menlo Park Cape with a Stelton ranch with a Pisbury townhome, because the assemblies are entirely different and the foam strategy has to follow the assembly rather than the lot size. We walk every property in person, run infrared imaging where heat signatures matter, and write a scope that ties closed cell or open cell foam to each specific assembly with documented R value targets and material specs. What that looks like in practice depends on the home. A 1962 Cape in Stelton might need attic floor encapsulation plus rim joist closed cell. A 1988 colonial near Bonhamtown might need open cell at interior partitions for sound dampening and closed cell at the basement perimeter. A modern townhome with party walls might need open cell purely for acoustic separation between units when the original framing was rushed. Every Edison job also gets full IRA 25C credit paperwork, PSEG Home Performance rebate documentation where qualifying, and bilingual scope language for households that prefer Spanish or other languages over English for the project conversation.
Open-Cell Foam for Edison Interior Walls and Vented Attics
Open cell spray foam fits a specific set of Edison assemblies where its lower density and higher vapor permeability are features rather than liabilities. That includes interior partition walls in any housing era where sound transmission between rooms matters, vented attic floor assemblies in ranch homes where the attic stays unconditioned, and budget conscious whole house retrofits where the wall cavities need full fill without the price tag of closed cell. Density runs near half a pound per cubic foot with an R value around 3.7 per inch, which makes a standard 2x4 wall cavity hit roughly R 13 and a 2x6 cavity hit R 21 when fully filled to the studs. The acoustic performance matters more in Edison than most regional satellite contractors acknowledge. Townhomes near Oak Tree, multifamily off Plainfield Avenue, and any older Cape with bedrooms that share walls all benefit from open cell at interior partitions. The foam expands fully into every cavity, closes off framing penetrations that carry airborne sound, and meets NJ residential energy code where it applies to the assembly. We use only ASTM E84 compliant products, install ignition barriers where code requires, and document the assembly so any qualifying federal credits and PSEG rebates file cleanly when tax time arrives.
Attic Spray Foam for Postwar Edison Capes and Ranches
Postwar Cape Cods across Edison were built with attic floor batts and prayer. The half-story upper rooms typically run twenty degrees off the rest of the home in July and February, the knee walls leak heat constantly, and the original fiberglass settled into a useless mat decades ago. Our attic foam scope for an Edison Cape almost always converts the assembly to a hot roof: closed cell at the roof deck, knee walls properly sealed and insulated, ridge venting either closed off or rebalanced based on the assembly design, and the upper rooms brought fully into the conditioned envelope of the home. Ranch homes in Stelton and Clara Barton run a different scope. Most have unconditioned attics used for storage, and the right approach is a fully sealed attic floor with open or closed cell at the joists, original batts evaluated for retention or removal, and ridge and soffit venting preserved at correct ratios. Either way the target R value hits R 49 per NJ Climate Zone 4A code, the assembly gets documented for the federal 25C credit, and the homeowner sees the difference on the first full heating or cooling cycle after install, particularly during the first week of real cold or the first week of August heat.
Basement Spray Foam for Older Edison Foundation Walls
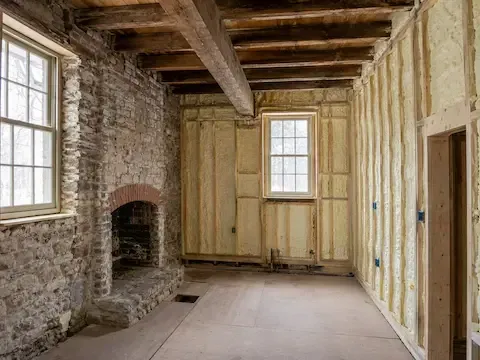
Basement spray foam in older Edison homes corrects the single largest air leak in most postwar housing: the rim joist and band assembly where the foundation meets the framing. Two inches of closed cell foam at that perimeter, paired with proper sealing at any plumbing or wiring penetrations through the band, often delivers half of the total air infiltration reduction a homeowner sees from a full envelope upgrade. Foundation walls themselves come next, particularly in older Stelton, Bonhamtown, and Clara Barton homes where masonry walls pull moisture from grade and bleed heat from the conditioned basement through every winter month. Where the basement is finished or planned for finishing, the full foundation wall foam strategy converts the space into a conditioned room with proper vapor management and an air barrier that does not depend on poly sheeting and tape to perform. Where the basement stays unfinished and used mainly for storage and mechanicals, an intumescent coating on the foam usually satisfies NJ residential energy code without the cost of full drywall coverage. Dehumidification gets sized to the encapsulated volume when the water table demands it, drain or condensate handling gets built into the install, and the whole scope goes through the Edison construction office on documented permits.
Comprehensive Spray Foam Insulation Services in Perth Amboy
Tailored to Your Needs
Every Perth Amboy spray foam project is matched to the assembly, the climate zone, and the homeowner's actual goals. These are the ten services we run most often across Middlesex County, each with its own technical considerations, code requirements, and rebate angles.

High density foam that stops air, water, and heat loss in one application.
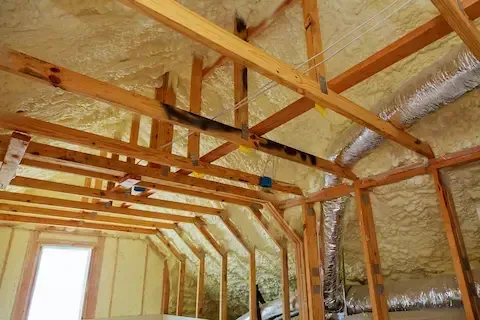
Lighter density foam for interior walls, sound control, and vented attics.
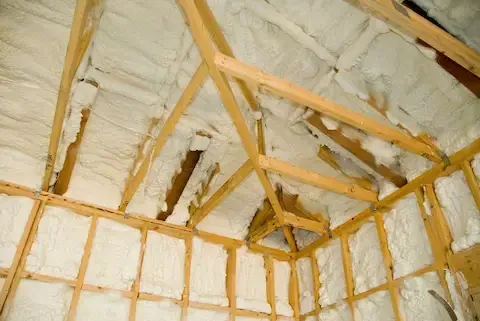
Vented attic floors or hot roof conversions tuned to your home's framing.
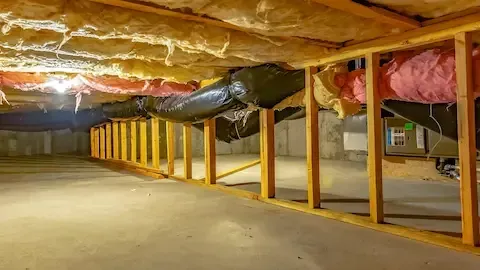
Full crawlspace encapsulation built for Perth Amboy's coastal water table conditions.
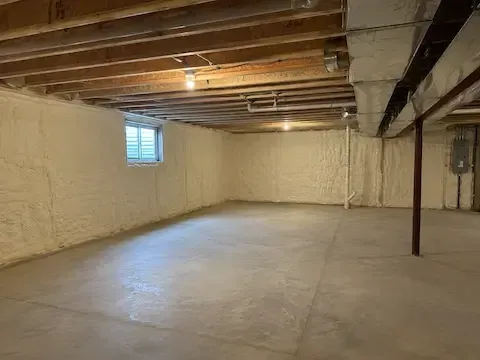
Foundation walls, rim joists, and conditioned basement strategies.
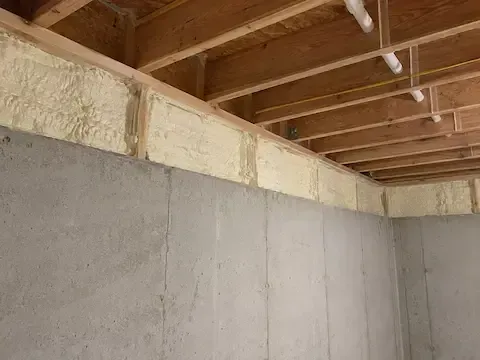
The highest energy ROI upgrade in almost every Perth Amboy basement.
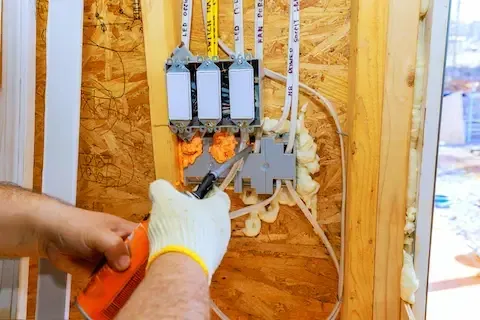
Warehouse, pole barn, and light industrial spray foam at scale.
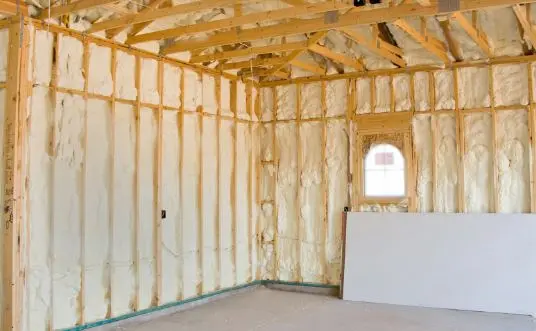
Walls, ceilings, and overhead doors converted to year round comfort.
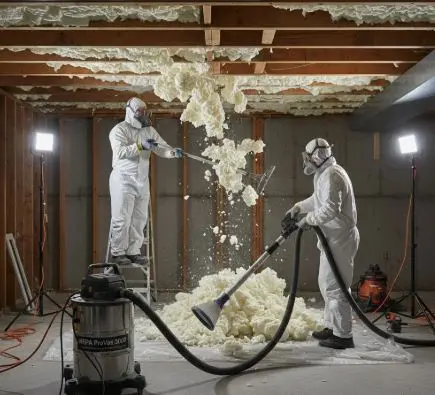
Safe removal of failed, off ratio, or moisture damaged spray foam.
Whole house spray foam built around your home's actual assemblies.
Frequently Asked Questions
Spray Foam Insulation can be complex, and we’re here to provide answers to common questions. Here are some frequently asked questions from our clients.
Frequently Asked Questions about Spray Foam Insulation Perth Amboy
How much does spray foam insulation cost in Perth Amboy?
Most Perth Amboy projects fall between $1.50 and $4.00 per board foot, with closed cell running higher than open cell because of the denser chemistry and higher R value per inch. A 1,500 square foot attic retrofit in a typical Hall Avenue or State Street home usually lands between $4,500 and $9,000 depending on access, prep, and the assembly type. We give every Perth Amboy homeowner a written, line itemized scope after an in person walk through, so the number you see is the number you pay.
Should I pick closed cell or open cell spray foam for my Perth Amboy home?
Closed cell is the right pick for any Perth Amboy assembly that touches moisture risk, which is most of them given how close most of the city sits to the Raritan River and Raritan Bay. That means crawlspaces, rim joists, basement walls, and any roof deck application below grade or near water. Open cell works well for interior partition walls, sound dampening between bedrooms, and vented attic scenarios where vapor permeability is acceptable. We will recommend the right chemistry for each assembly rather than defaulting to whatever the truck is already loaded with.
Will spray foam pay for itself on a Perth Amboy energy bill?
For most Perth Amboy homes the payback window runs five to nine years on heating dominant assemblies, faster on homes with electric heat or oil heat. PSEG rate increases since 2023 have shortened the payback meaningfully, and the federal 25C tax credit covers up to $1,200 per year on qualifying insulation work. Add the HEAR or HOMES rebate paths for income qualifying households and many Perth Amboy projects effectively net out under three years.
Can spray foam help with the moisture and mold issues in older Perth Amboy basements?
Yes, when the right product goes in the right assembly. Closed cell foam acts as both an air barrier and a vapor retarder, which is exactly what most Perth Amboy basements built before 1950 lack. We commonly install two inches of closed cell on foundation walls and rim joists, paired with a properly graded exterior, dehumidification where the water table demands it, and any code required ignition barrier. We never spray over active water intrusion, so if your basement is wet we will tell you to fix the source first.
Do you handle permits and inspections in Perth Amboy and the rest of Middlesex County?
We pull every required permit through the Perth Amboy Construction Office and coordinate with Middlesex County inspectors directly. NJ residential energy code under the 2018 IECC with NJ amendments governs most spray foam work, and our scopes are written to meet or exceed those R value and air sealing requirements. Older homes in historic adjacent zones sometimes need additional coordination, and we handle that paperwork as part of the job rather than tacking it on as a surprise line item.
Do you offer Spanish language consultations and project walk throughs?
Absolutely. About half of Perth Amboy speaks Spanish at home, and our project conversations happen in whichever language makes the homeowner most comfortable. We provide bilingual written scopes, bilingual rebate paperwork, and crew leads who can walk a Spanish speaking homeowner through every step of the job from prep to cure. Llámenos en español cuando quiera. No translation tools, no awkward middlemen, just direct conversation about your home.
Need Spray Foam Insulation?
What Our Satisfied Clients Have to Say About Perth Amboy Spray Foam Insulation
We pride ourselves on delivering great results and experiences for each client. Hear directly from home and business owners who’ve trusted us with their Spray Foam Insulation needs.

Our 1920s home off State Street was unlivable in February. After they sealed the attic and rim joists with closed cell foam, the second floor finally holds heat overnight. Crew was on time, cleaned up every day, and the bilingual walk through made my mother in law feel completely comfortable with the work.
Maria Gonzalez, Perth Amboy NJ
I run a small warehouse off the industrial corridor and the heating bills were eating our margins. They scoped a commercial spray foam job that fit our budget and our schedule, and the inspector signed off the first time through. Three winters in and the energy savings are exactly what they projected on paper.
David Patel, Edison NJ
We had water in the crawlspace every spring. Their team fixed the grading issue first, then encapsulated with a vapor barrier and closed cell foam. No more musty smell, no more mold worry, and the upstairs floors are warm under bare feet for the first time since we bought the place.
Carmen Rivera, New Brunswick NJ
The Trusted Spray Foam Insulation Expert Near You
Ready to hear more about expert services at Perth Amboy Spray Foam Insulation?
Contact us today to receive a detailed, no-obligation quote.

Mon-Fri, 8am-5pm
